
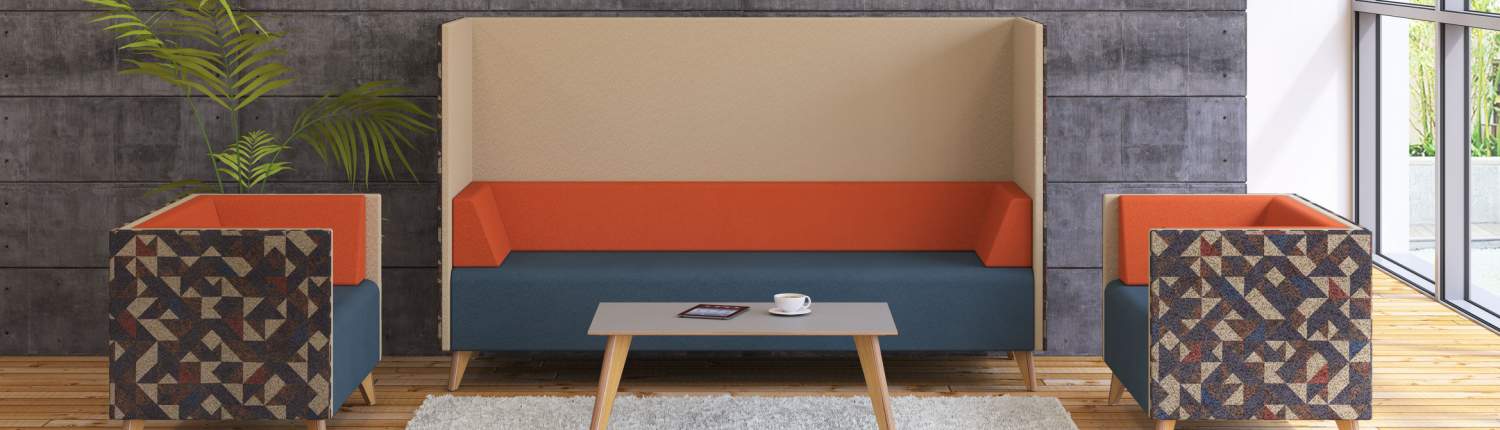
In-House Manufacturing
Furniture and joinery built by us, to your design.
Photo-Real 3D Visuals
See your finished space before anything is made.
Bespoke Joinery
Receptions, bars, boardrooms and feature pieces.
Local & Reliable
Serving Essex, Hertfordshire and the South East.
Core Focus Areas
Offices & Workspaces
Workplaces designed to help your team do their best work.
- Employee productivity – layouts and furniture that support focus, comfort and wellbeing.
- Acoustic control – managing noise so open-plan areas stay calm and quiet rooms stay private.
- Collaborative zones – meeting, breakout and social spaces that encourage teamwork.
- Flexible layouts – spaces that adapt as your business, headcount and ways of working change.
Moving office, renewing your lease or rethinking your space for hybrid working? Let’s talk.
Hospitality – Hotels, Restaurants & Cafés
Interiors that create a memorable guest experience and stand up to daily use.
- Guest journey psychology – shaping how guests arrive, move through and enjoy the space.
- Durable, high-end materials – finishes that look premium and withstand heavy commercial use.
- Back-of-house integration – front-of-house design that works seamlessly with commercial kitchens and service areas.
Opening a new venue or refreshing an existing one? We can help.
Sustainable Redesign
A new look doesn’t have to mean starting from scratch.
- Reuse what works – we assess your existing furniture and build it into the new scheme.
- Refurbish and reupholster – through our repair and refurbishment service.
- Responsible recycling – for anything that can’t be reused.
Ideal for businesses with ESG targets or tighter budgets.
Key Phases of a Project
Every project follows a clear, structured process so you always know what happens next.
1. Discovery & Briefing
We establish your business goals, budget, timeline and spatial requirements – starting with a free consultation.
2. Concept & Space Planning
We develop floor plans, traffic patterns, photo-real 3D renderings and initial layouts so you can see the space before it is built.
3. Material & FF&E Selection
We choose durable finishes, custom joinery, lighting and furniture (Furniture, Fixtures and Equipment).
4. Technical Documentation & Fit-Out
We produce the architectural construction specifications and manage contractors through to completion.
See Your Space Before It Is Built
Our design team produces photo-real 3D visuals of your new space, so you can walk through layouts, test finishes and make decisions with confidence – long before any furniture is made or contractors arrive on site.
From full office floor plans to individual pieces such as boardroom tables and reception desks, you will know exactly what you are getting.

Frequently Asked Questions
How much does an interior design or fit-out project cost?
Every project is different, so we quote individually based on the size of the space, the scope of work and your choice of materials and furniture. We will work to your budget from the very first consultation.
How long does a project take?
Timescales depend on the size and complexity of the project. We agree a clear programme with you at the briefing stage and keep you updated at every phase.
Can you work with our existing furniture?
Yes. We can assess what you already have and refurbish, reupholster or reconfigure it as part of the new design.
Which areas do you cover?
We work with businesses across Essex, Hertfordshire and the South East.
Can you work around our business hours?
Yes. We plan installation to keep disruption to a minimum, including out-of-hours work where needed.
Start Your Project
Planning a new office, refurbishing a workspace or opening a hospitality venue? Book a free design consultation, call us on 01279 283010 or get in touch to talk through your ideas with our design team.


